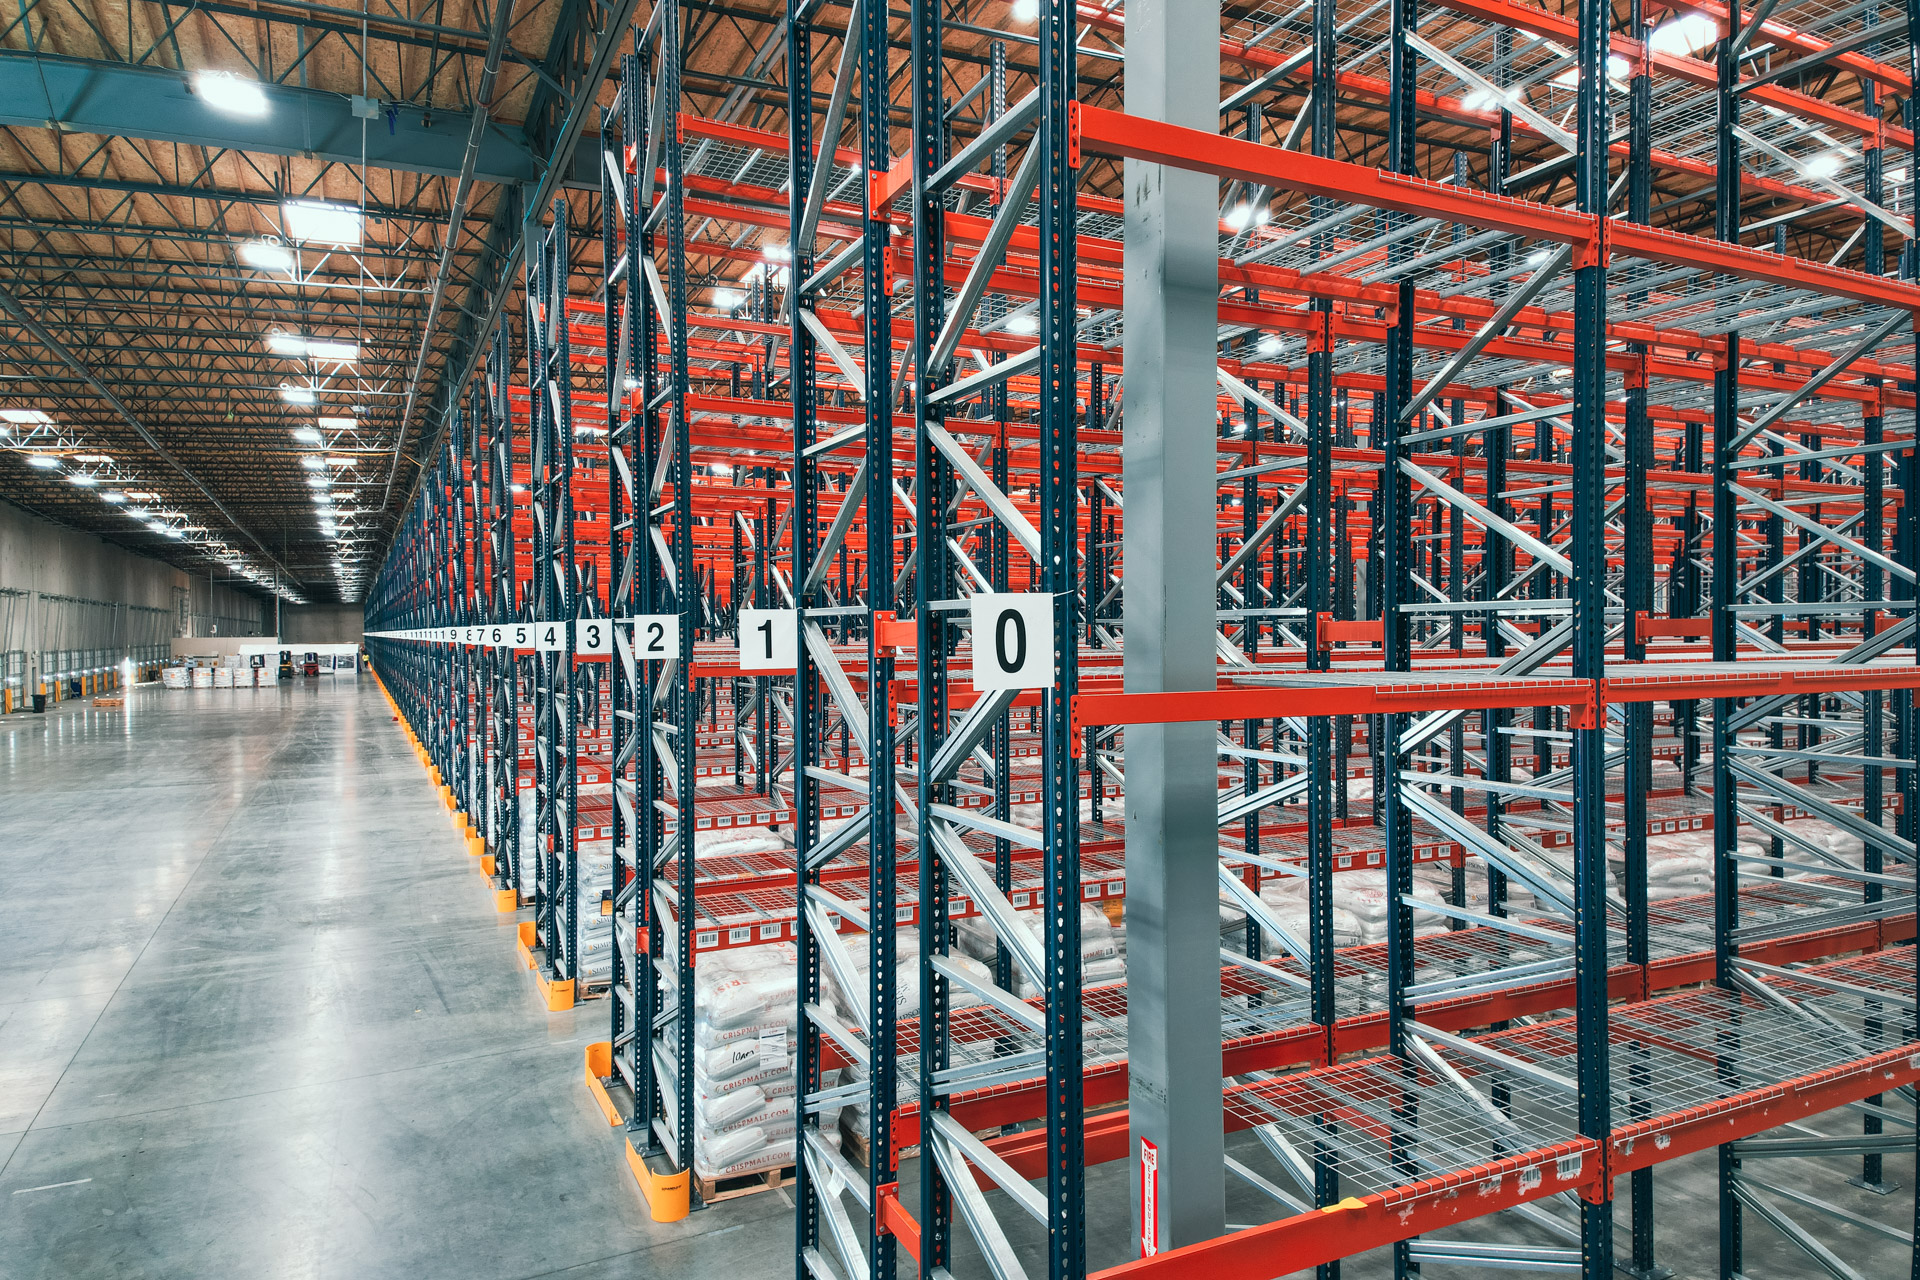
Pallet Racks for Dade City, FL
Dade City rack planning starts with the space that already exists. Dade City Business Center is a gated, 355-acre campus on six-lane US-301, with more than 1 million square feet of industrial space. Its existing buildings have roughly 16–24 feet of clear height, so a rack drawing should begin with actual overhead measurements rather than an assumed number of pallet levels.
Spaces start at 2,000 square feet, and loading arrangements include dock-high, grade-level, rail-dock and dock-well positions. Those differences matter: a receiving lane that works beside one door may interrupt travel beside another. Ocala Pallet Rack provides new rack systems, free Warehouse Consultations and layout/CAD design help for that kind of practical planning.
Selective storage beneath a lower roof
Selective pallet rack is a sensible starting point when several products need direct access. Measure each loaded pallet, including any overhang, before choosing beam lengths or upright depths. Beam capacity must reflect the load carried at each level, not an average taken across the warehouse.
In a building with 16 feet of clear height, adding another beam level may not be the right answer. Check loaded pallet height, handling clearance and forklift reach together. Where columns narrow an aisle, draw the truck turning movement before deciding how many rack bays fit.
Reserve deep lanes for matching pallets
Drive-in rack deserves consideration for repeated pallets of the same product. It trades individual pallet access for deeper storage lanes, so product grouping and retrieval sequence need attention before lane depth is selected. Do not make a slow-moving group block the stock that ships every day.
Lower clear heights make the number of usable positions especially important. Compare selective rows with a drive-in arrangement using the same pallet dimensions and forklift information. The better choice is the one that supports the actual inventory pattern without forcing extra handling at the lane entrance.
Send Us Your Dade City Building Specs
Clear height, column spacing, dock count, pallet size and forklift type. We return a CAD layout with position counts and an itemized quote.
Keep rail receiving separate from dispatch
CSX serves the campus, with access to the Port of Tampa; I-75 and I-4 are also nearby. Rail receipts and outbound truck loads can create different staging demands. Mark where an incoming load waits for checking, where empty pallets collect and where completed orders stand before dispatch.
Outdoor storage and trailer parking belong in that drawing as well. Neither should become an excuse to fill an interior travel aisle. Trace the route from each loading position to its intended rack row, then leave room for a forklift to approach the row without crossing a waiting shipment.
A phased rack move for multi-tenant space
Older multi-tenant stock calls for a layout based on the occupied unit, not the campus acreage. Identify the receiving door, internal columns and usable storage envelope of the specific space. Keep the first rack phase workable on its own rather than depending on an adjoining area that is not part of the plan.
For a change of premises, warehouse relocation covers rack teardown, moving and reinstallation. A phased sequence can separate outgoing inventory from installation staging. Summer heat and afternoon thunderstorms also deserve a place in the work schedule, particularly when materials must pass through an outdoor staging area.
Rack Types for Dade City Warehouses
Nearby: Clermont · Apopka · Gainesville · Belleview · All service areas
Dade City rack planning questions
Plan your Dade City storage layout
Get a free quote and complimentary warehouse design consultation from our experienced team.